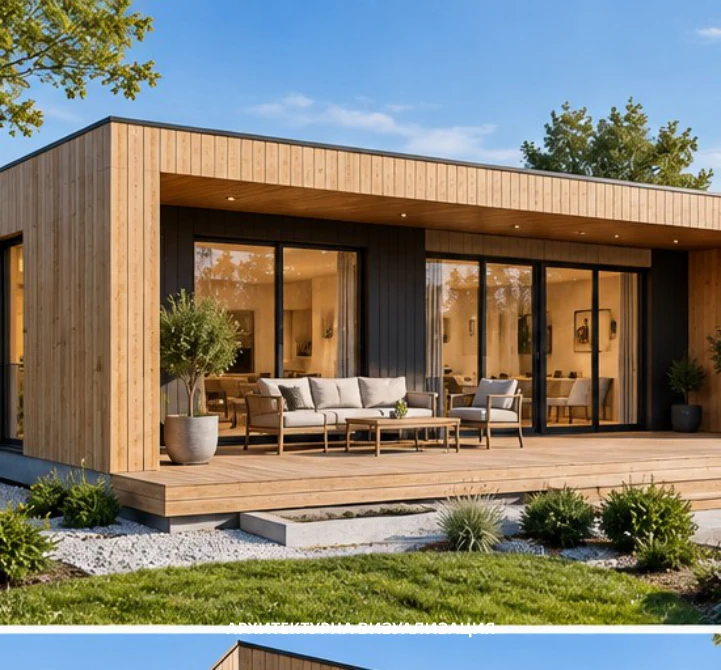
KAYA 1 – RCLASS
47 m²
Catalogue area: 47 m².
PINECA TIMBER HOUSES · BULGARIA
Start with a layout that fits your needs. Suitability for permanent living depends on the selected configuration, the site-specific design, insulation, building services and required approvals.
47 m²
Catalogue area: 47 m².
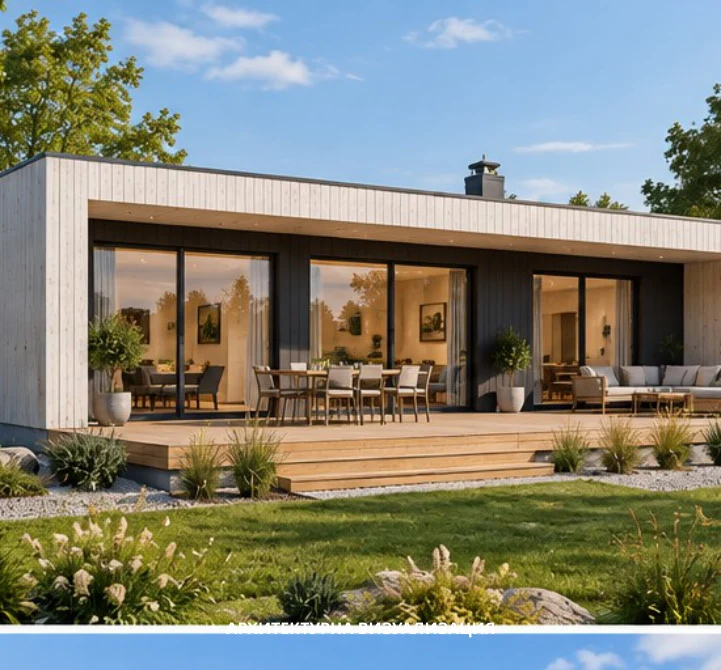
70–91 m² depending on configuration
Catalogue area: 70–91 m² depending on configuration.
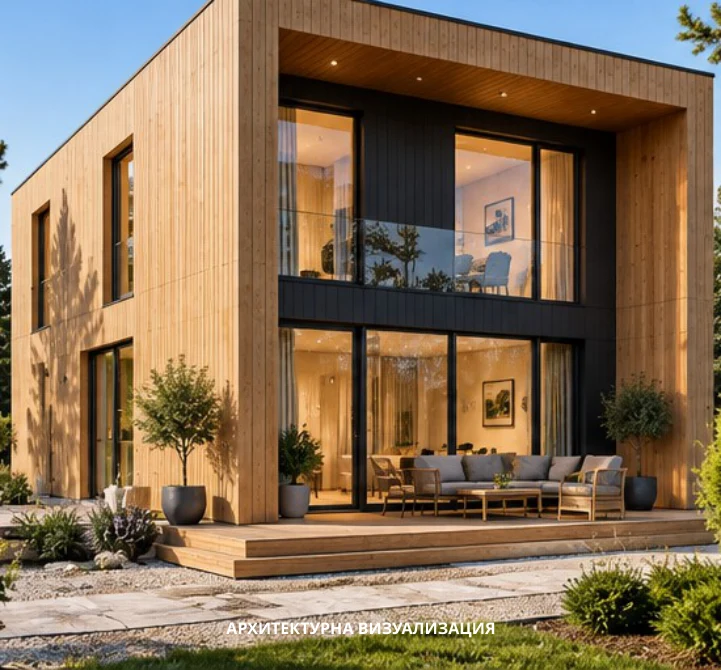
Approx. 50 m²
Catalogue area: approx. 50 m².
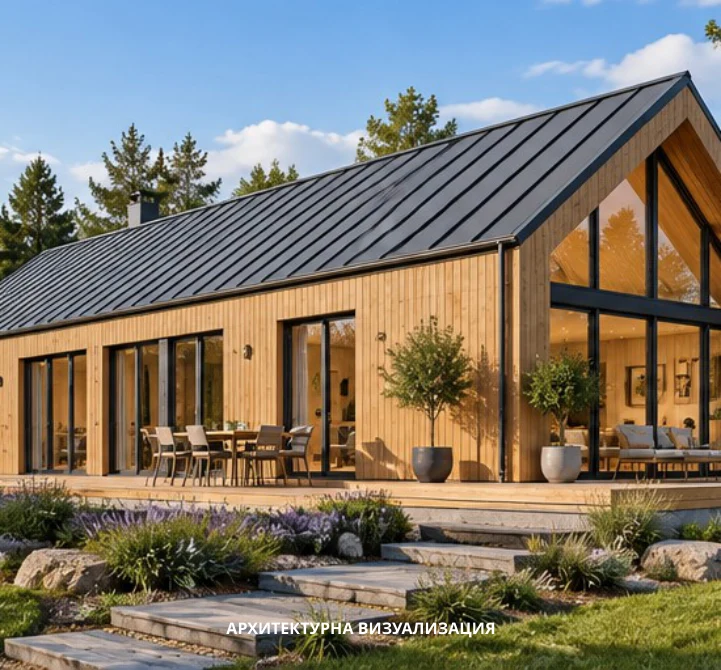
41 m² model / 37.9 m² living area
Catalogue area: 41 m² model / 37.9 m² living area.
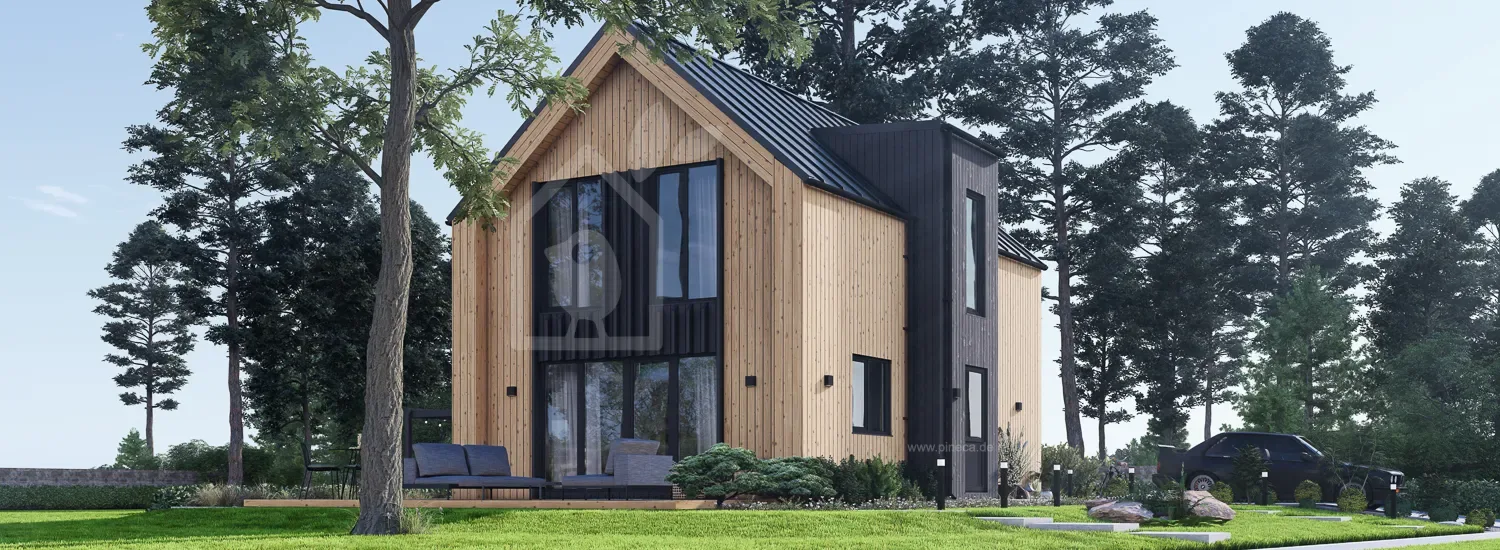
92 m²
The manufacturer designates this model as 92 m².

95.7 m²
Living area: 95.7 m².

74.20 m²
Living area: 74.20 m². Manufacturer-stated floor area: 115.25 m².

100.80 m²
Living area: 100.80 m². Manufacturer-stated floor area: 116.75 m².

50.40 m²
Living area: 50.40 m². Manufacturer-stated floor area: 64.50 m².

42.45 m²
Living area: 42.45 m². Manufacturer-stated floor area: 64.15 m².

See drawings
Floor area in the technical table: 117 m².

See drawings
Floor area in the technical table: 72 m².
Living area, floor area and catalogue area may describe different measurements. Check the model-specific notes and drawings before comparing. Furniture, landscaping and accessories shown in the visualisations are not automatically included.
RClass, RV and PLUS describe different versions. Do not assume identical insulation, glazing or kit contents across models. Foundations, design, approvals, utilities and finishing works are included only where expressly specified in your quotation and contract.
Discuss your requirements →