NORDICDOMHOME & GARDEN
BGEN
Request a quote
Explore NordicDom

PINECA TIMBER HOUSES · NORDICDOM

KAYA 3 – RESIDENTIAL VERSION

Explore the residential configuration, then discuss the specification for your plot in Bulgaria.

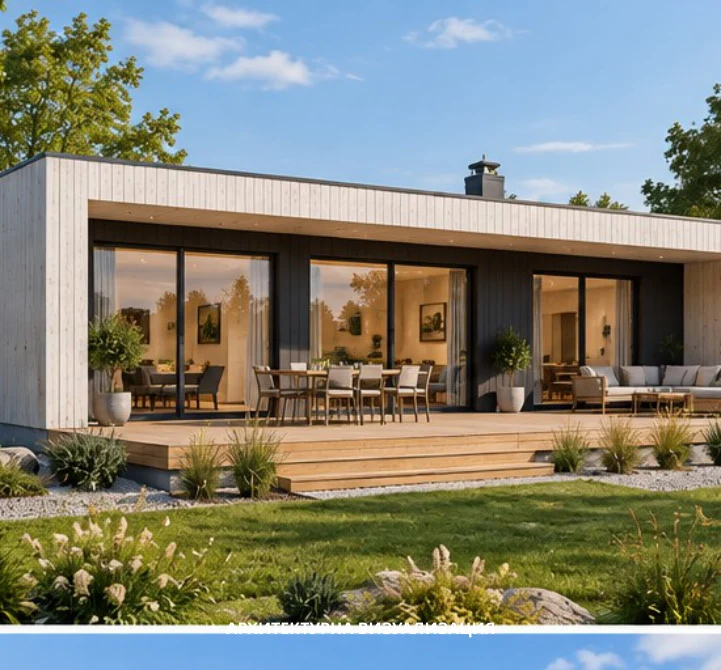
KAYA 3 – RESIDENTIAL VERSION — manufacturer’s architectural visualisation
Manufacturer’s visualisation. Furniture, landscaping and equipment shown do not define the scope of the quotation.

AREA & CONFIGURATION

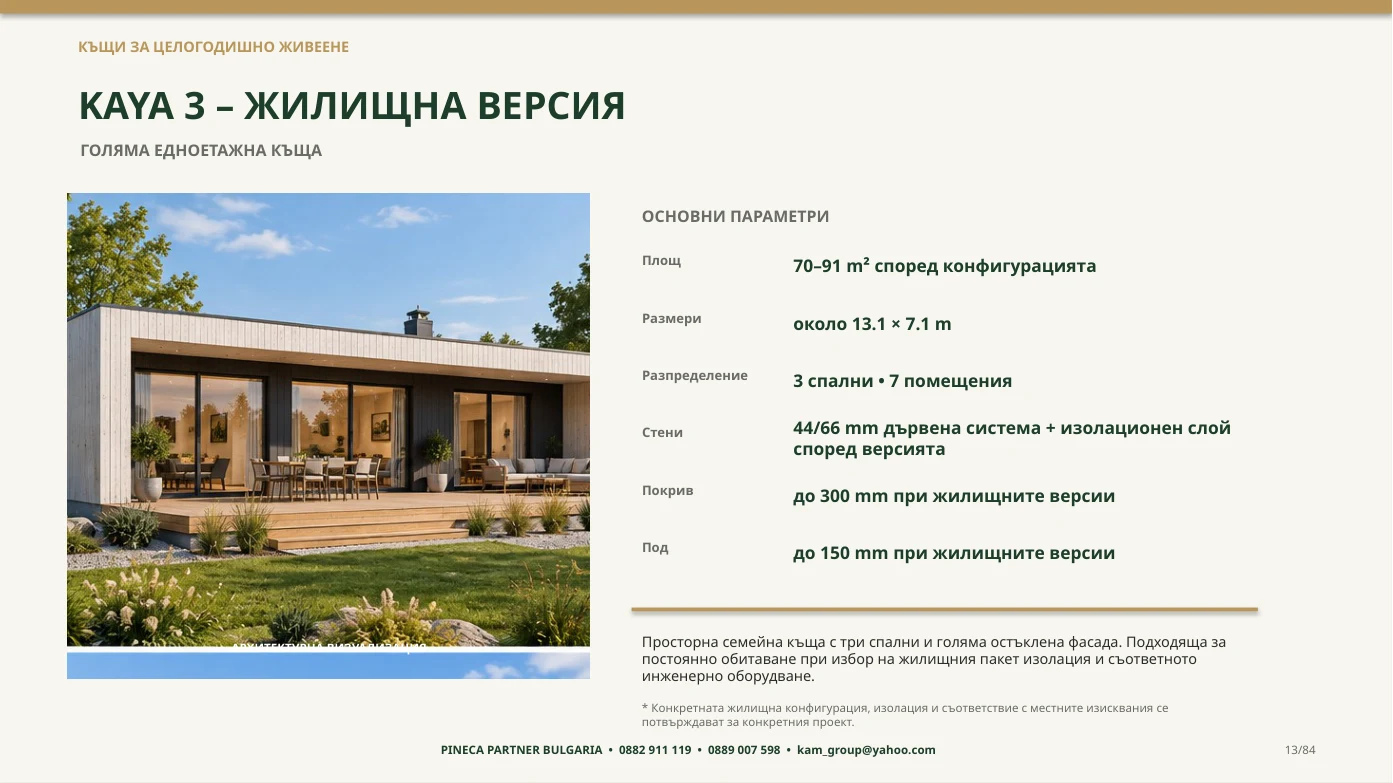
70–91 m² depending on configuration

Catalogue area: 70–91 m² depending on configuration.

The exact area and what it includes must be confirmed from the drawings for the selected configuration.

Price: an individual quotation for the selected configuration, delivery and agreed works.

Request a quote for KAYA 3 – RESIDENTIAL VERSION →Compare with another house →Specifications & floor plan ↓

CHOOSE THE SCOPE OF YOUR QUOTE

Three scopes. A clearly specified price.

01

House kit

Materials and equipment in the selected specification. Delivery, assembly and foundations are quoted separately.

Individual quotationPublished kit prices for selected configurations are available in the Bulgarian calculator.Request kit quote →
02

Assembled structure

The selected kit and professional assembly on a foundation prepared in advance. Utilities and finishing are separate.

Individual quotationRequest assembly quote →
03

Turnkey

A completed house to an agreed specification. Foundations, utilities and finishes are itemised for your project.

Individual quotationRequest turnkey quote →

The quotation shows the kit, delivery, assembly, foundations, utilities and finishes separately. Land, design, connections, furniture and landscaping are included only when expressly agreed.

Specifications & layout

KAYA 3 – RESIDENTIAL VERSION — selected configuration
DimensionsApprox. 13.1 × 7.1 m
Layout3 bedrooms · 7 rooms
Walls44/66 mm timber system + insulation layer depending on version
RoofUp to 300 mm in residential versions
FloorUp to 150 mm in residential versions

These parameters describe the referenced version, not every available configuration. The final specification is confirmed in writing for your project.

Open the manufacturer’s floor plan / catalogue sheetKAYA 3 – RESIDENTIAL VERSION — original manufacturer’s floor plan; labels may be in the source language

Original drawings and catalogue sheets retain the source-language labels and measurements.

Original catalogue PDF · Bulgarian ↗

Your KAYA 3 – RESIDENTIAL VERSION project in Bulgaria

Tell us the location, site access and desired completion level. We will clarify the version, insulation, windows and doors, delivery and assembly. Design, foundations, utilities and finishing works are specified separately according to the agreed scope.

Explore other models

All residential models →